





Address
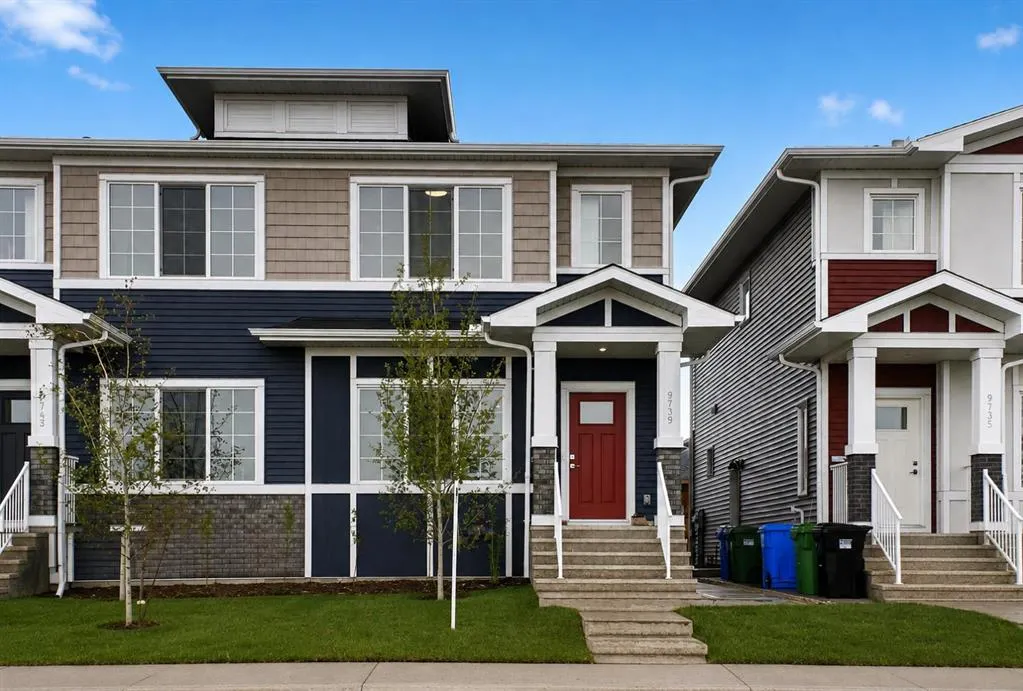
9739 Huxbury Drive Ne, Calgary, AB
Price
$ 749,900
Property Attributes
- ID#A2339909
- TypeSingle Family
- Listing Status Active
- CityCalgary
- AreaCAL Zone E
- NeighbourhoodHuxley
- Postal CodeT2A 8C2
- Style2 Storey,Attached-Side by Side
- Year Built2025
- Price$ 749,900
- Bedrooms4
- Full Bathrooms3
- Half Bathrooms1
- Sqr Footage1644
- Lot Size0.053122 Acres
Data Source:
Pillar 9 Technologies
Property Description
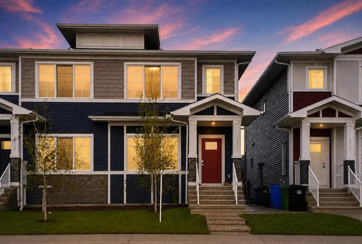
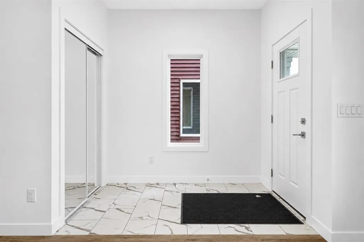
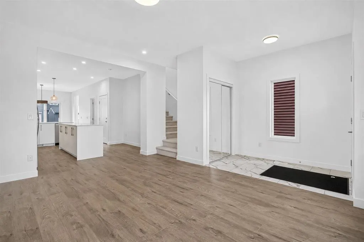
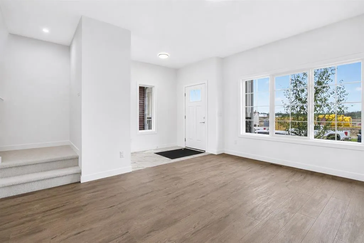
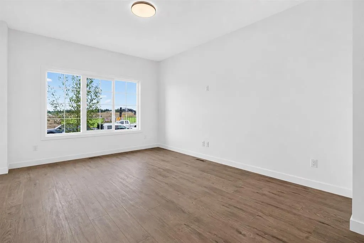
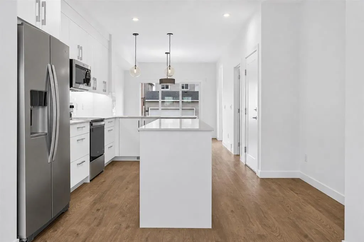
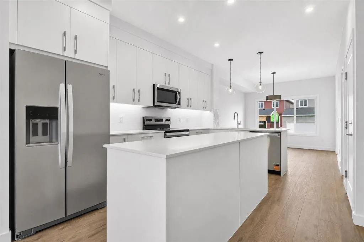
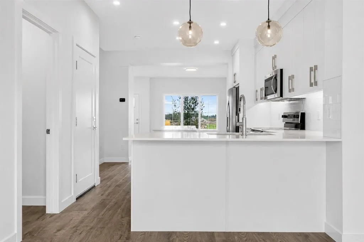
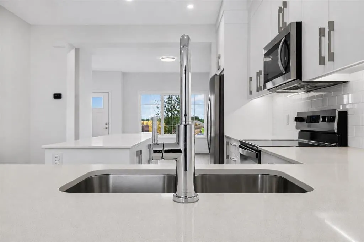
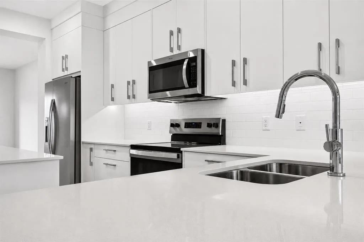
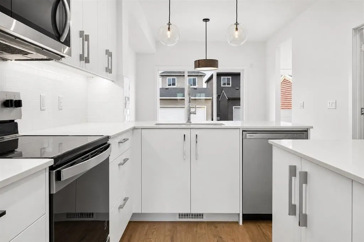
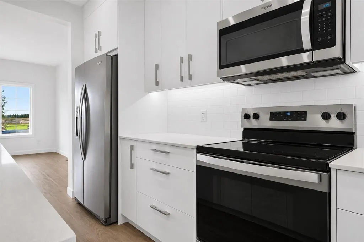
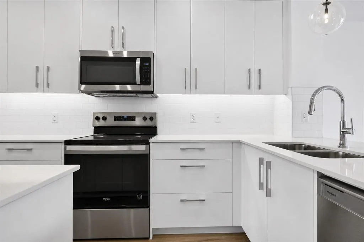
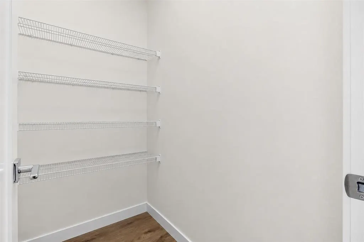
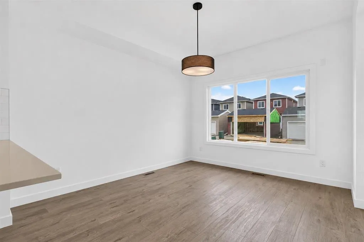
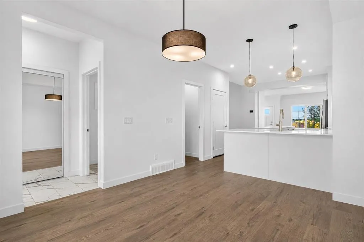
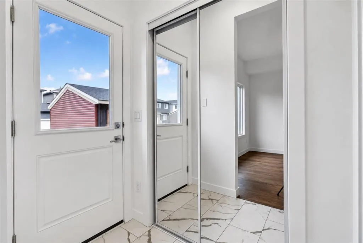
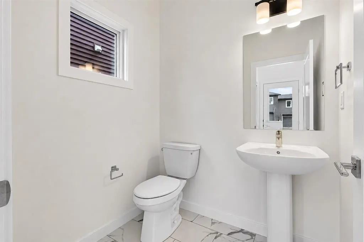
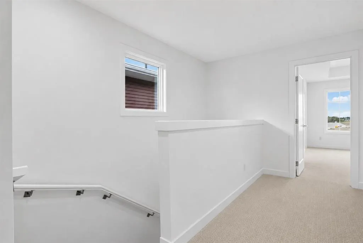
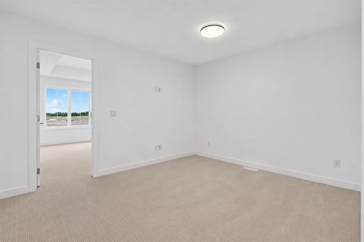
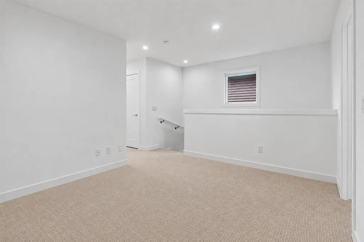
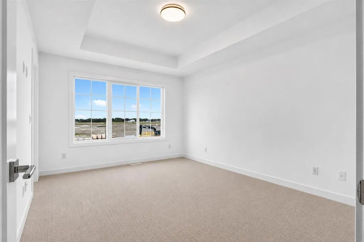
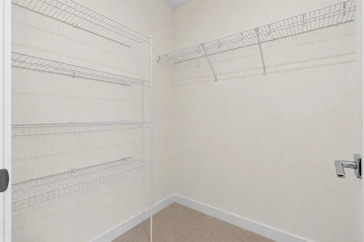
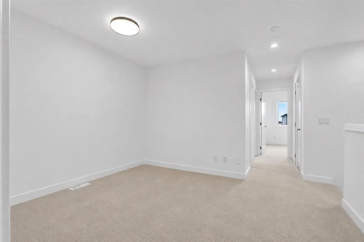
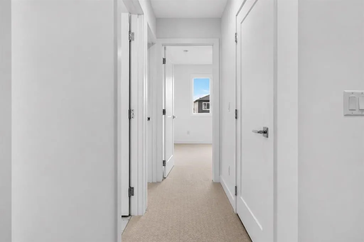
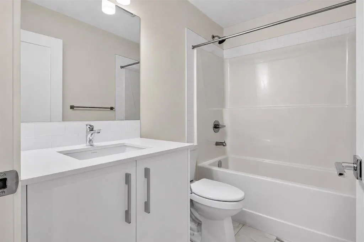
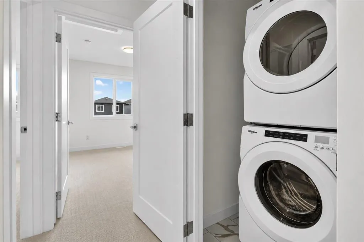
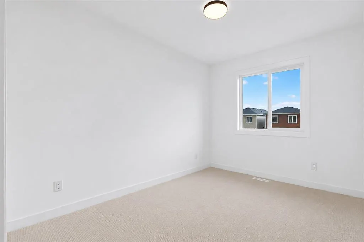
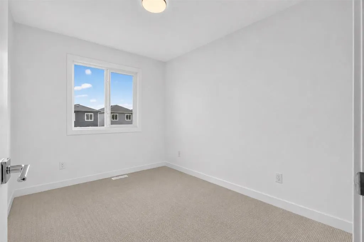
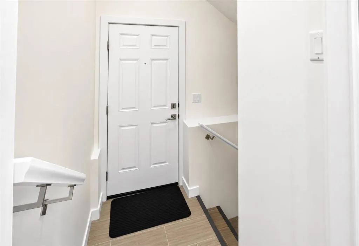
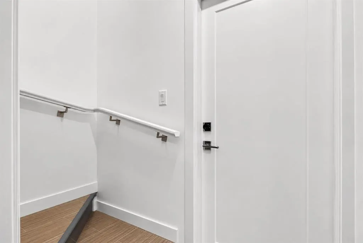
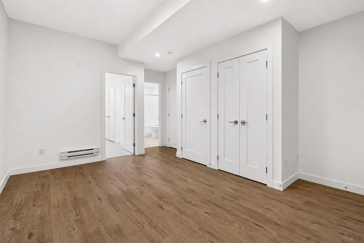
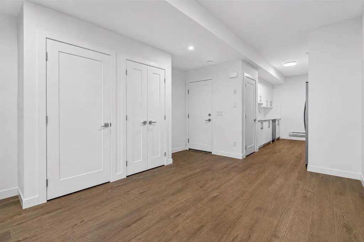
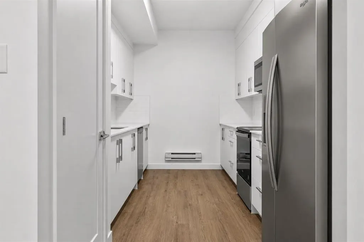
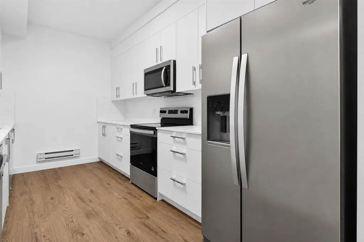
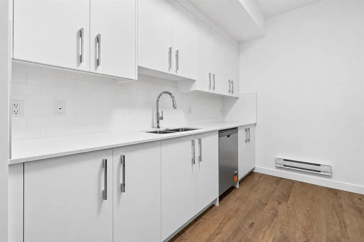
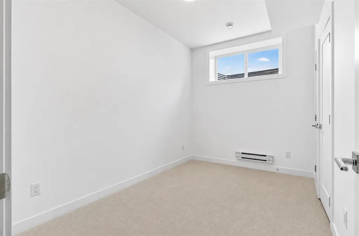
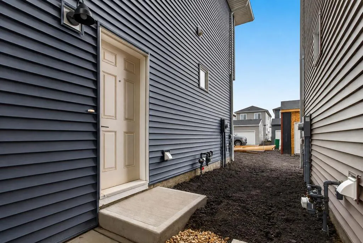
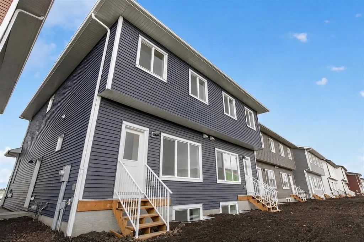
OVER 1,600 SQ. FT. | 1-BEDROOM BASEMENT LEGAL SUITE | 4 BEDROOMS | 3.5 BATHROOMS | DOUBLE DETACHED GARAGE. Welcome to Huxley, where modern design, functional family living & the added value of a LEGAL 1-bedroom basement suite come together in this beautifully finished semi-detached home. Built by Truman, the main residence offers approx. 1,644 sq. ft. above grade w/ 3 bedrooms, 2.5 bathrooms & a central upper bonus room, PLUS a fully developed 1-bedroom basement legal suite, giving you 4 bedrooms & 3.5 bathrooms in total. The neutral palette gives the home a bright, clean & timeless feel w/ light wide-plank flooring, crisp white cabinetry, Glacier White quartz countertops, white subway tile & neutral finishes throughout. The main floor is designed around an open-concept kitchen, dining & living area. The kitchen features floor-to-ceiling cabinetry, soft-close doors & drawers, polished quartz countertops, full-height tile backsplash, undermount double-bowl sink, deep pot & pan storage & stainless-steel appliances. A large central island provides additional prep space & casual seating, while the dedicated dining area gives you plenty of room for a full-size table. A walk-in pantry, rear mudroom & 2-piece powder room complete the main level. Upstairs, the central bonus room provides a second living space that works beautifully as a TV room, playroom or home office. The primary retreat includes a walk-in closet & private 3-piece ensuite, while 2 additional bedrooms, another full bathroom & upper-floor laundry complete the level. Downstairs is what really sets this property apart: a LEGAL 1-bedroom basement suite w/ its own kitchen, living area, bedroom, full bathroom & laundry. An excellent option for rental income, extended family or multi-generational living. Outside, the property is completed by a double detached garage, providing secure parking & additional storage. Located in the growing community of Huxley, w/ quick access to Stoney Trail, 17 Avenue SE & major commuter routes, approx. 15 minutes to downtown & YYC Airport. Minutes from East Hills Shopping Centre, Costco & everyday amenities, w/ significant future residential, retail, commercial, park & pathway development planned throughout the surrounding Belvedere area.
| Price History | |
|---|---|
| 8/25/2026 | Listed $749,900 |
General Features
| Heating | Forced Air |
|---|---|
| Cooling | None |
| Roof | Asphalt Shingle |
| Appliances | Dishwasher,Electric Stove,Microwave,Refrigerator,Washer/Dryer |
| Zoning | R-Gm |
| Number of Garage Spaces | 2 |
| Restrictions | None Known |
| Year Built | 2025 |
| Architectural Style | 2 Storey,Attached-Side by Side |
| Community Features | Playground |
| Builder | Truman Homes |
| Levels | Two |
| Property Subtype | Semi Detached (Half Duplex) |
| Transaction Type | For Sale |
| County | Calgary |
| Property Type | Residential |
| Subdivision Name | Huxley |
| Parking Total | 2 |
| Construction Materials | Wood Frame |
| District | CAL Zone E |
| Full Baths | 3 |
| Status | Active |
| City | Calgary |
| Basement Development | Finished |
| New Construction Y/N | Yes |
| Virtual Tour URL Unbranded | https://unbranded.youriguide.com/9739_huxbury_dr_ne_calgary_ab/ |
| Structure Type | Duplex |
| Standard Status | Active |
| Condo Type | Not a Condo |
| Suite | Yes |
Interior Features
| Interior Features | Kitchen Island,No Animal Home,No Smoking Home,Open Floorplan,Quartz Counters,Separate Entrance |
|---|---|
| Basement | Full |
| Flooring | Carpet,Tile,Vinyl Plank |
| Entry Level | 1 |
| Basement Features | Separate/Exterior Entry |
| Half Baths | 1 |
| Bedrooms Above Grade | 3 |
| Rooms Above Grade | 7 |
| Ensuite | Yes |
| Total Bedrooms | 4 |
| Below Grade Finished Area | 667.00 |
| Below Grade Finished Area Unit Type | SquareFeet |
| Common Walls | 1 Common Wall |
| Total Baths | 4 |
| Laundry Features | In Basement,Upper Level |
| Main Level Finished Area | 801.00 |
| Main Level Finished Area Metres | 74.41 |
| Main Level Finished Area SF | 801.00 |
| Main Level Finished Area Srch Sq | 801.00 |
| Main Level Areas | SquareFeet |
Exterior Features
| Exterior Features | Other |
|---|---|
| Lot Features | Back Lane,Back Yard |
| Fencing | None |
| Inclusions | All appliances x2 |
| Parking Features | Double Garage Detached |
| Frontage Length | 7.32M 24`0 |
| Foundation | Poured Concrete |
| Lot Size Acres | 0.05 |
| Garage Y/N | Yes |
| Lot Size Square Feet | 2314 |
| Frontage Ft | 24.02 |
| Patio And Porch Features | None |
Amenities
- Foreclosure
- Views
- Short Sale
- New Construction
- Adult 55+
- Lease To Own
- No Strata Fees
- Furnished
- Primary On Main
- Air Conditioning
- Seller Finance
- Green
- Fixer Upper
- Horse
- Golf
- Fireplace
- Deck
- Garage
- Basement
- Pool
Property vs Single Family Average in T2A 8C2
Price
Year Built
Visits
 Data is supplied by Pillar 9™ MLS® System. Pillar 9™ is the owner of the copyright in its MLS® System. Data is deemed reliable but is not guaranteed accurate by Pillar 9™. The trademarks MLS®, Multiple Listing Service® and the associated logos are owned by The Canadian Real Estate Association (CREA) and identify the quality of services provided by real estate professionals who are members of CREA. Used under license.
 All information deemed reliable but not guaranteed. All properties are subject to prior sale, change or withdrawal. Neither listing broker(s) or information provider(s) shall be responsible for any typographical errors, misinformation, misprints and shall be held totally harmless. Listing(s) information is provided for consumer's personal, non-commercial use and may not be used for any purpose other than to identify prospective properties consumers may be interested in purchasing. The data relating