

Just Listed
Address
724 Canfield Way Sw, Calgary, AB
Price
$ 824,900
Property Attributes
- ID#A2334877
- TypeSingle Family
- Listing Status Active
- CityCalgary
- AreaCAL Zone S
- NeighbourhoodCanyon Meadows
- Postal CodeT2W 1K1
- StyleAttached-Side by Side,Bi-Level
- Year Built1969
- Price$ 824,900
- Bedrooms7
- Full Bathrooms2
- Half Bathrooms2
- Sqr Footage2093
- Lot Size0.188522 Acres
Data Source:
Pillar 9 Technologies
Property Description
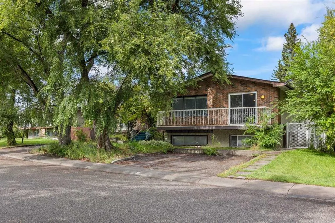
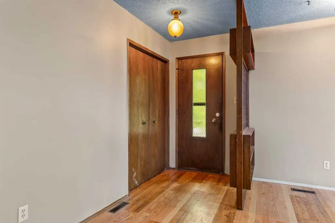
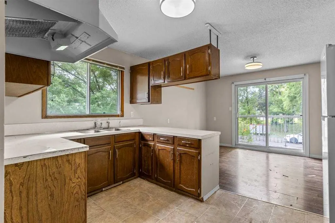
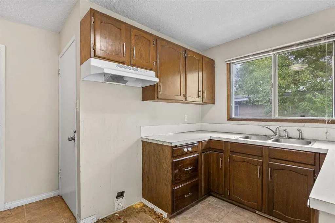
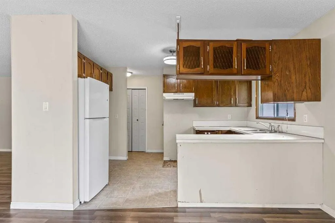
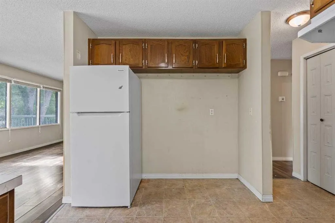
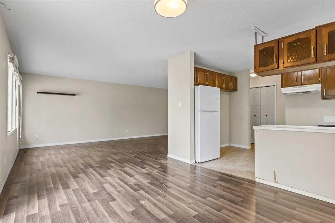
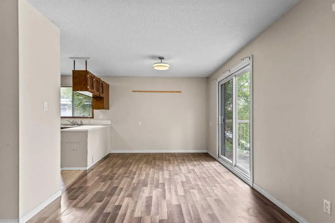
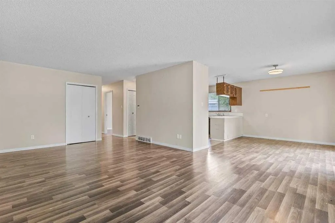
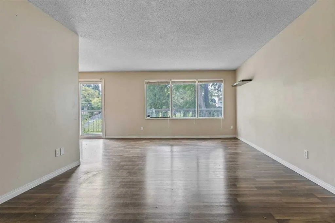
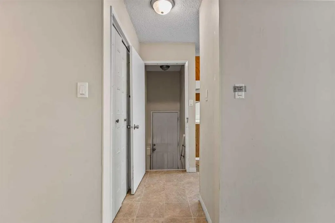
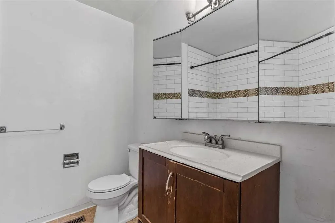
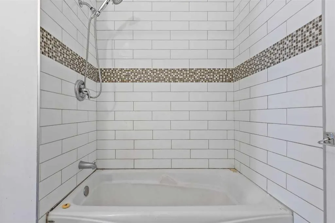
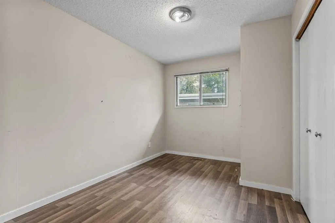
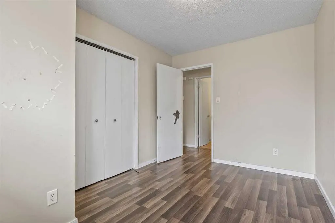
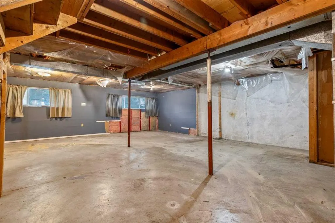
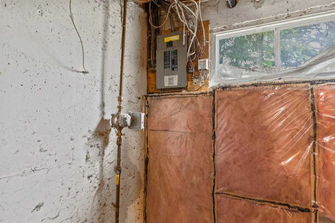
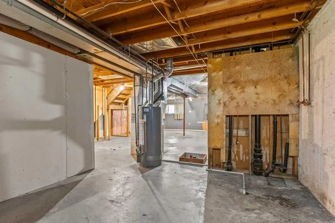
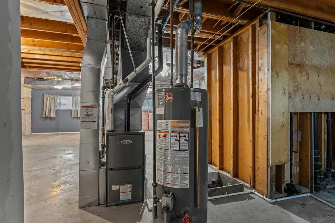
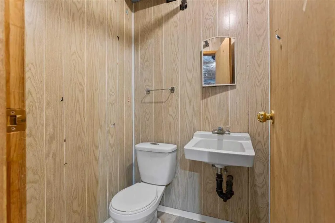
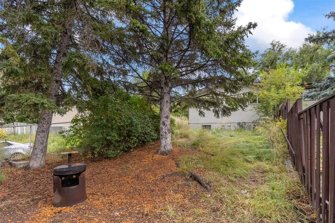
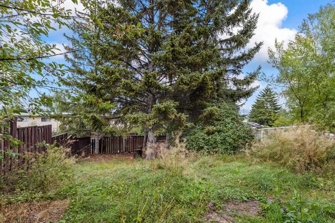
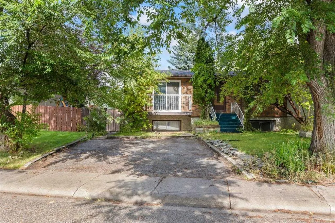
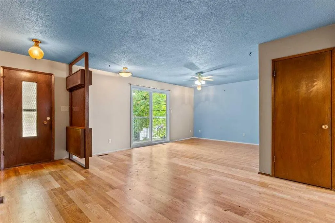
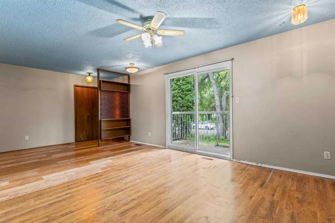
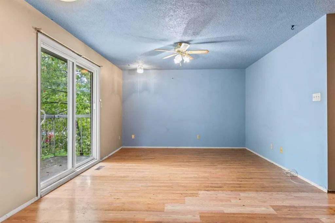
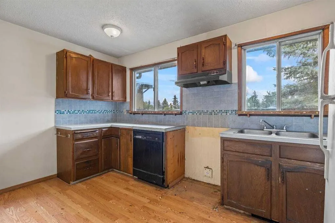
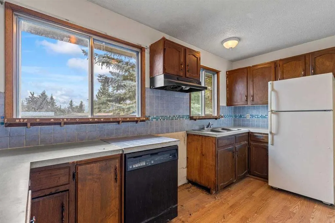
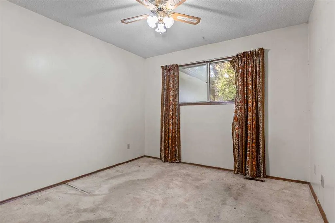
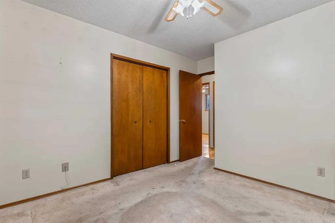
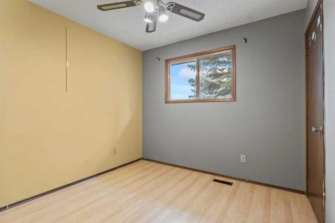
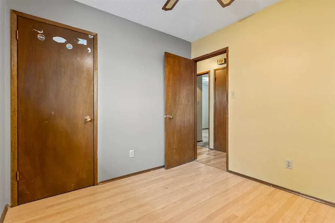
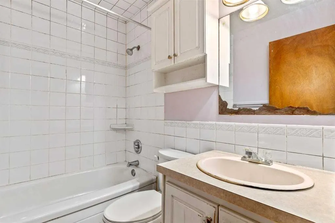
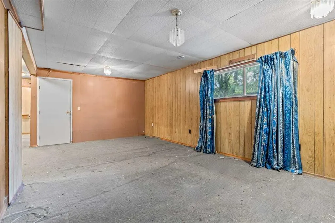
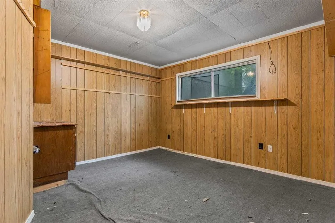
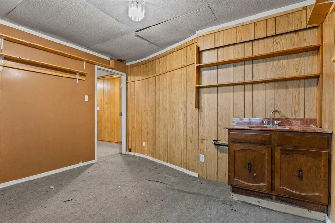
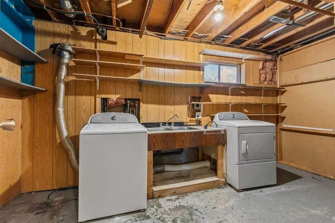
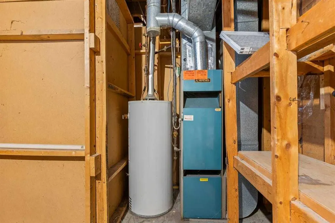
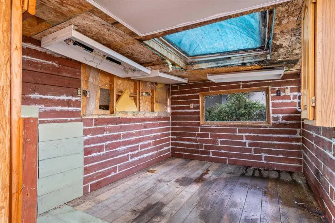
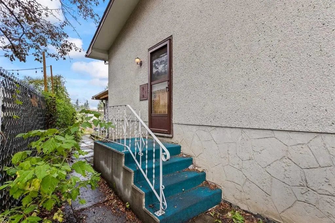
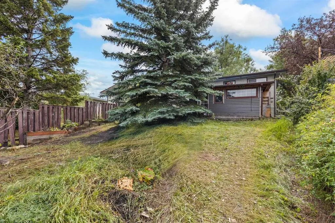
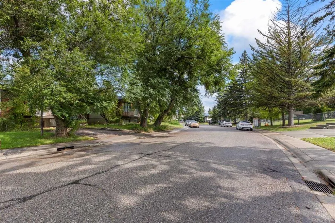
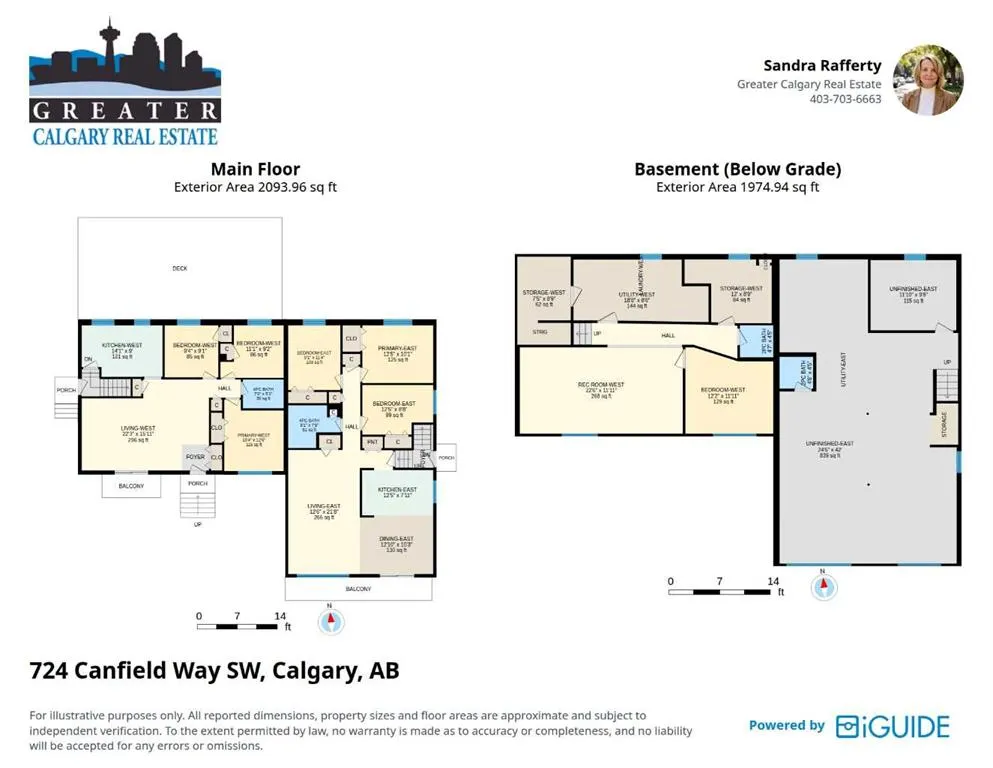
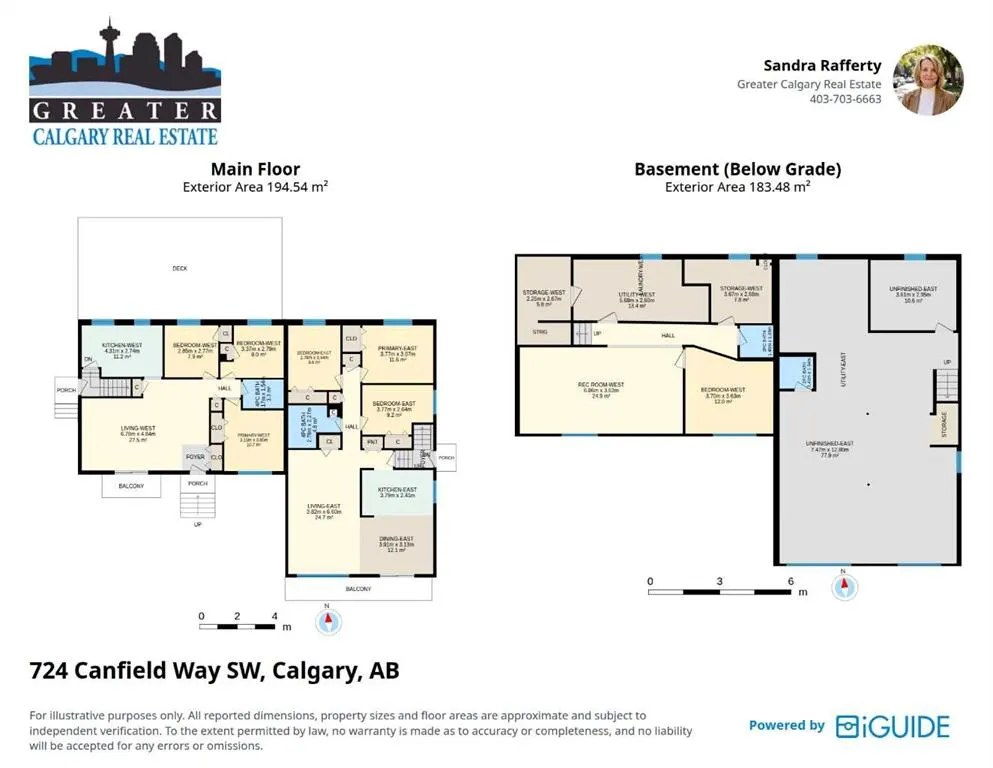
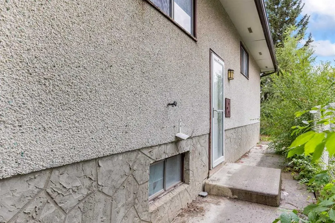
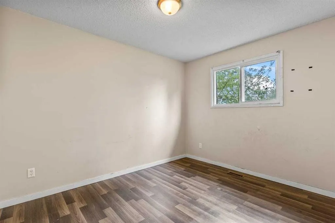
FULL SIDE-BY-SIDE DUPLEX | APPROX. 2,094 SQ. FT. ABOVE GRADE | 8,200+ SQ. FT. LOT | R-C2 LAND USE | PARK ACROSS THE STREET. An outstanding opportunity to purchase the entire duplex at 722 & 724 Canfield Way SW in the established community of Canyon Meadows. Built in 1969, this substantial brick and stucco property offers approximately 2,094 sq. ft. above grade between the two residences, plus nearly 1,975 sq. ft. of basement area, providing an impressive amount of space and plenty of opportunity to add value. Each side features its own kitchen and living area, two main-floor bedrooms and a 4-piece bathroom. One basement has older development including a recreation room, bedroom, storage and 2-piece bathroom, while the other is largely unfinished with a 2-piece bathroom. The furnace in 722 was replaced in 2025, and the roof was replaced approximately 10 years ago. The existing layouts and entrance configurations provide interesting possibilities for future secondary-suite development. The property is designated R-C2, allowing for secondary-suite opportunities subject to City approval and all applicable requirements. One furnace was replaced in November 2021. The oversized 8,200+ sq. ft. lot is another major advantage, with approximately 20.1 m (66 ft.) of frontage, front off-street parking, rear lane access and a large backyard offering mature trees and privacy. The generous rear yard also provides excellent potential for future garage development, subject to City approval. The location adds even more appeal. Set along a mature, tree-lined street with two large trees framing the front yard, the property enjoys park and green space directly across the street, creating a more open outlook. Playgrounds, schools, shopping, walking and bike paths, tennis courts and Canyon Meadows CTrain Station are all nearby, providing convenient access to everyday amenities and transit. This property is ready for its next chapter and is being offered in its current condition. It will appeal to an investor, renovator or buyer with the vision to update and maximize the potential of the building and exceptional lot. With two residences, one title, substantial above- and below-grade space and an oversized parcel in an established SW Calgary community, this is a compelling opportunity to create long-term value.
| Price History | |
|---|---|
| 9/11/2026 | Listed $824,900 |
General Features
| Heating | Forced Air,Natural Gas |
|---|---|
| Cooling | None |
| Roof | Asphalt |
| Appliances | Dishwasher,Refrigerator,Washer/Dryer |
| Zoning | R-C2 |
| Restrictions | None Known |
| Year Built | 1969 |
| Architectural Style | Attached-Side by Side,Bi-Level |
| Community Features | Park,Playground,Schools Nearby,Shopping Nearby,Sidewalks,Street Lights,Tennis Court(s),Walking/Bike Paths |
| Levels | One |
| Property Subtype | Full Duplex |
| Transaction Type | For Sale |
| County | Calgary |
| Property Type | Residential |
| Subdivision Name | Canyon Meadows |
| Parking Total | 4 |
| Construction Materials | Brick,Stucco |
| District | CAL Zone S |
| Full Baths | 2 |
| Status | Active |
| City | Calgary |
| Basement Development | Finished |
| Virtual Tour URL Unbranded | https://youriguide.com/724_canfield_way_sw_calgary_ab/ |
| Structure Type | Duplex |
| Virtual Tour URL Branded | https://youriguide.com/724_canfield_way_sw_calgary_ab/ |
| Standard Status | Active |
| Condo Type | Not a Condo |
| Suite | No |
Interior Features
| Interior Features | See Remarks |
|---|---|
| Basement | Full |
| Flooring | Carpet,Laminate,See Remarks |
| Floor Location | Ground |
| Entry Level | 1 |
| Basement Features | Other,Separate/Exterior Entry |
| Half Baths | 2 |
| Bedrooms Above Grade | 6 |
| Rooms Above Grade | 11 |
| Total Bedrooms | 7 |
| Below Grade Finished Area | 1974.94 |
| Below Grade Finished Area Unit Type | SquareFeet |
| Common Walls | 1 Common Wall |
| Total Baths | 4 |
| Laundry Features | In Basement |
| Main Level Finished Area | 2093.96 |
| Main Level Finished Area Metres | 194.53 |
| Main Level Finished Area SF | 2093.96 |
| Main Level Finished Area Srch Sq | 2093.96 |
| Main Level Areas | SquareFeet |
Exterior Features
| Exterior Features | Other |
|---|---|
| Lot Features | Back Lane,Back Yard,City Lot,Front Yard,Irregular Lot,See Remarks |
| Fencing | Fenced |
| Inclusions | Shed |
| Parking Features | Gravel Driveway,Off Street |
| Frontage Length | 20.10M 65`11 |
| Foundation | Poured Concrete |
| Lot Size Dimensions | 20.1 m x 37.3 m (approx.) – irregular |
| Lot Size Acres | 0.19 |
| Lot Size Square Feet | 8212 |
| Frontage Ft | 65.95 |
| Patio And Porch Features | None |
Amenities
- Foreclosure
- Views
- Short Sale
- New Construction
- Adult 55+
- Lease To Own
- No Strata Fees
- Furnished
- Primary On Main
- Air Conditioning
- Seller Finance
- Green
- Fixer Upper
- Horse
- Golf
- Fireplace
- Deck
- Garage
- Basement
- Pool
Property vs Single Family Average in T2W 1K1
Price
Year Built
In The Neighbourhood
Just Listed
Calgary
$ 999,900
- Type
- Single Family
- Size
- 2,311 SqFt
- Rooms
- 4 Beds + 3.5 Baths
RE/MAX First
Open House
Calgary
$ 699,900
- Type
- Single Family
- Size
- 1,411 SqFt
- Rooms
- 5 Beds + 3 Baths
RE/MAX House of Real Estate
Open House
Calgary
$ 625,000
- Type
- Single Family
- Size
- 1,078 SqFt
- Rooms
- 4 Beds + 2.5 Baths
RE/MAX Landan Real Estate
 Data is supplied by Pillar 9™ MLS® System. Pillar 9™ is the owner of the copyright in its MLS® System. Data is deemed reliable but is not guaranteed accurate by Pillar 9™. The trademarks MLS®, Multiple Listing Service® and the associated logos are owned by The Canadian Real Estate Association (CREA) and identify the quality of services provided by real estate professionals who are members of CREA. Used under license.
 All information deemed reliable but not guaranteed. All properties are subject to prior sale, change or withdrawal. Neither listing broker(s) or information provider(s) shall be responsible for any typographical errors, misinformation, misprints and shall be held totally harmless. Listing(s) information is provided for consumer's personal, non-commercial use and may not be used for any purpose other than to identify prospective properties consumers may be interested in purchasing. The data relating